MASTER PLANNING
Masterplans, whether for schools, eco villages or multi-lot commercial properties aim to optimise the use of a site for its intended use.
BJA examine the site from a holistic perspective; analysing planning codes, site and environmental constraints and explore the brief, opportunities and constraints with the client and stakeholders.
The Masterplan provides a blueprint for the development to proceed, often as staged works. It sets out the scale of the buildings, the spaces between them, how people move from place to place and building to building, services and how to accommodate vehicle movement and parking as well as emergency access and maintenance.
Establishing this overall picture allows buildings, services and landscape to be designed and developed in the knowledge that the longer-term vision for the site can be achieved over time.
There is also the need to build in flexibility or ‘loose fit’ to allow adjustments to accommodate changing needs. Many BJA Masterplans have been updated over time as needs change whilst still retaining the underlying principles established at the outset.
A Masterplan is based on a detailed Brief. BJA assist in developing resolved ‘fit-for-purpose’ Briefs through visioning workshops with stakeholders. We then translate this into a schedule of required facilities, spatial/areas, functionality and priorities integrated with desired qualitative attributes. The evolved Brief combined with comprehensive site analysis and urban & landscape design principles, informs the design strategy for the site planning and overall Masterplan.
INDEPENDENT SCHOOL MASTER PLANNING

BJA prepare Masterplans for whole school campus’. We work alongside schools to plan for the transition from single stream early childhood & primary to multi-stream and/or secondary schools.
Masterplans also anticipate multi-site school expansion plus staging and adaptive re-use and rationalisation of infrastructure and services, landscape and access strategies. Shearwater (Mullumbimby), Glenaeon School and Mt Barker School (SA) Masterplans have been implemented over 30 years and updated several times.
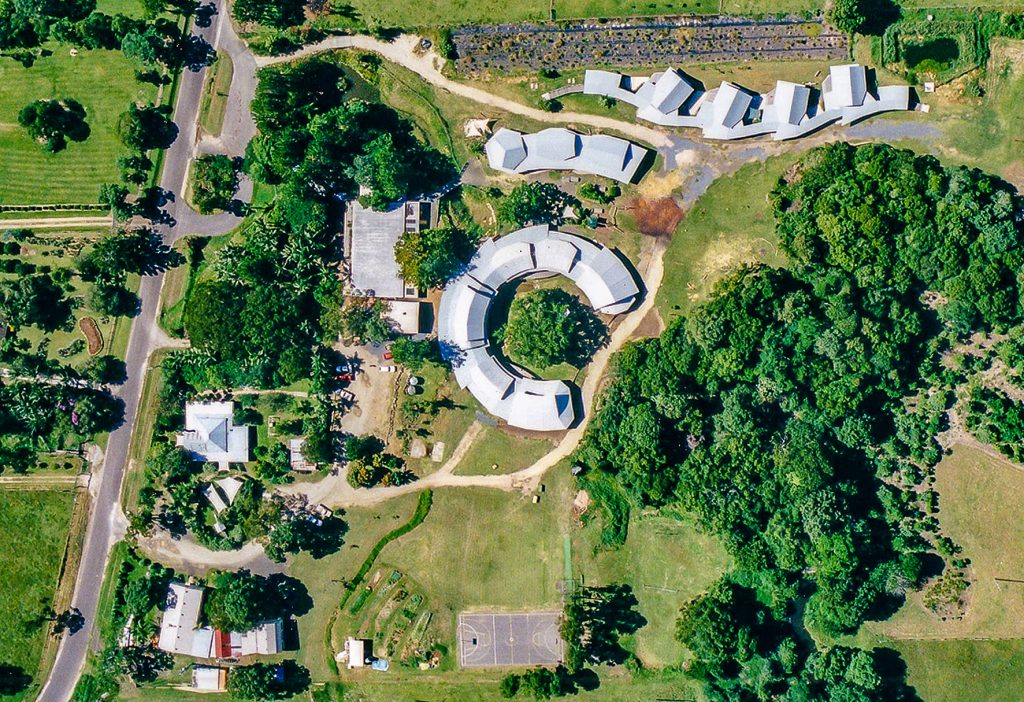
Masterplans can be designed to grow and to maximise the scale of the opportunities.
GUIDE | GRANT APPLICATIONS WITH SCHOOL ARCHITECT
Master Planning underpins Government Grant applications which are critical to many schools’ development plans. Lorien Novalis School, Kamaroi R S School & Mumbulla School amongst many, have been successful in receiving grants for specific building projects implementing each School’s Masterplan.
> School Grant Applications
Baxter and Jacobson Architects offer master planning and application consultation to help independent schools with successful applications. We have created a guide to help schools engage with architectural services. See our article on Navigating the BGA Capital Grant Process: A Collaborative Effort.

Shearwater Steiner School | David Jacobson | Byron Bay
David discusses drawing upon our clients needs and aspirations to unite serviceable solutions with imaginative qualities to achieve a holistic architectural presence for all.
SEE THE PROJECT:
Shearwater School Masterplan
Shearwater Kindergarten School
Shearwater Primary School
Shearwater Secondary School
View the BJA channel on YouTube