
Educational Facilities
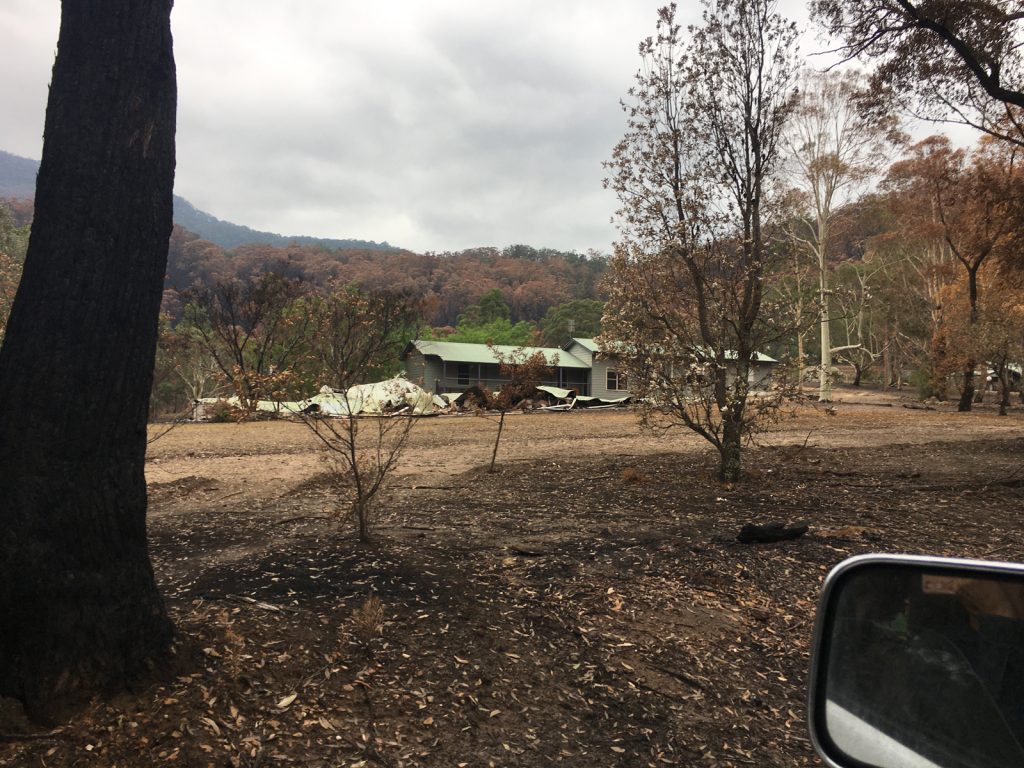
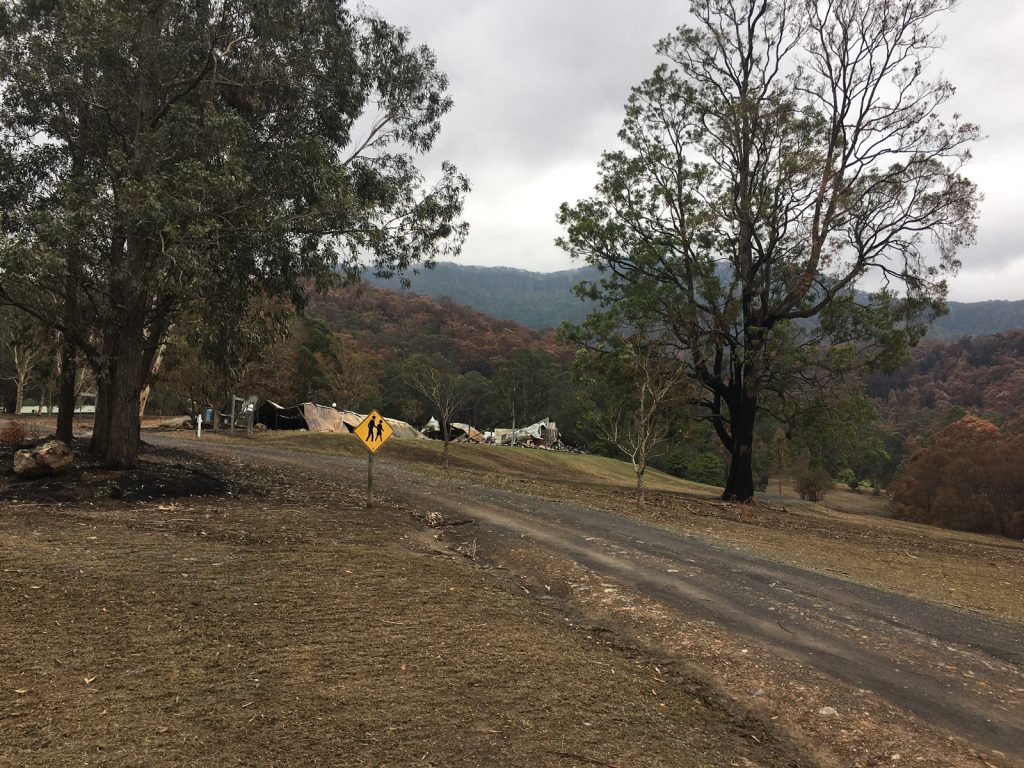
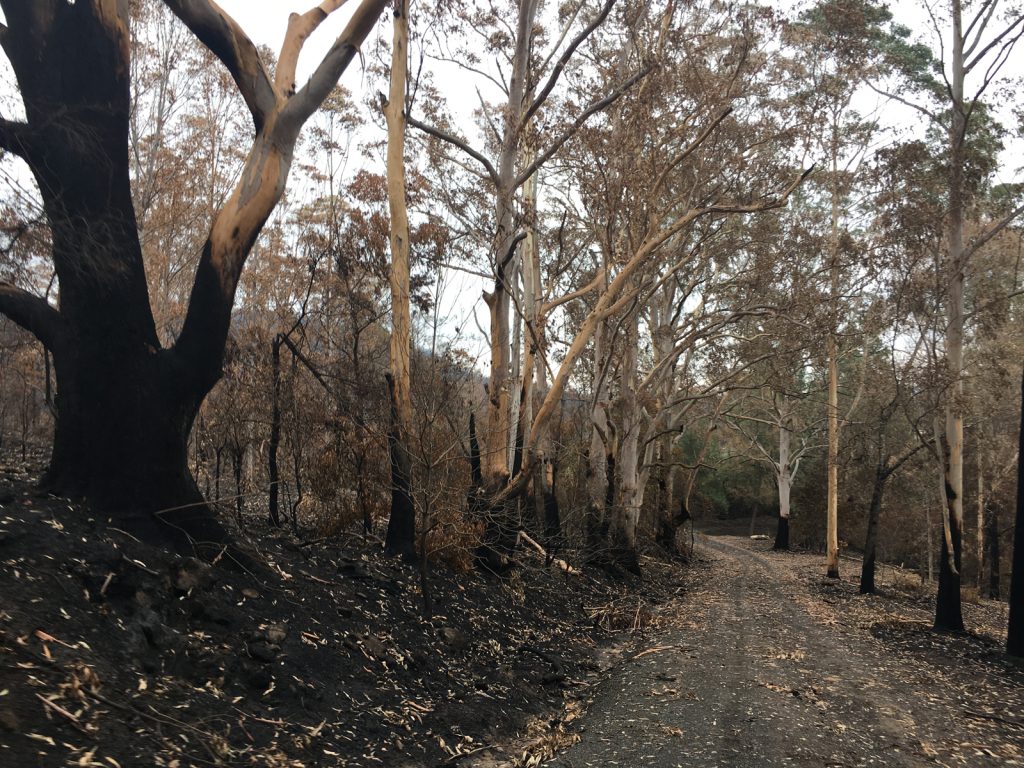
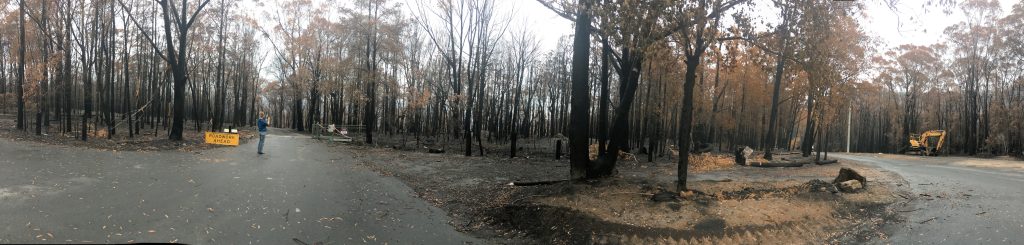
The severe bushfire events in past years have led to changes to legislation that has a significant impact on the design and master planning of educational facilities.
Schools that have historically not been regarded as bushfire prone now find that these changes designate them as potentially impacted by future bushfires. Coupled with the trajectory of global warming, the risks are increasing.
Established schools now find they have facilities located within bushfire impacted parts of the site plus restrictions on where future facilities can be placed, contrary to earlier planning decisions.
New Sites
Schools searching for new sites particularly in regional or peripheral suburban areas with nearby bushland, need to investigate the likely impact of bushfire prior to purchase to ensure that the site is suitable and capable of accommodating their long-term vision.
New facilities on greenfield or established sites require planning approval through a Development Application (DA) process and in some cases Complying Development Certificate (CDC) process. These vary from State to State but follow similar planning pathways.
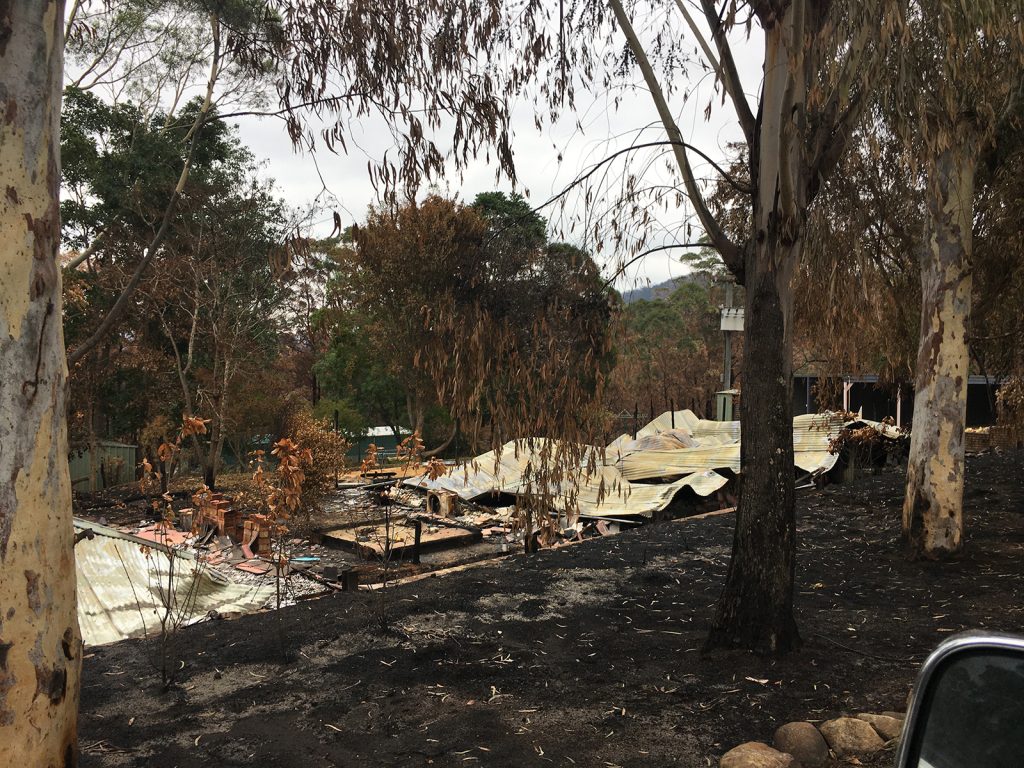
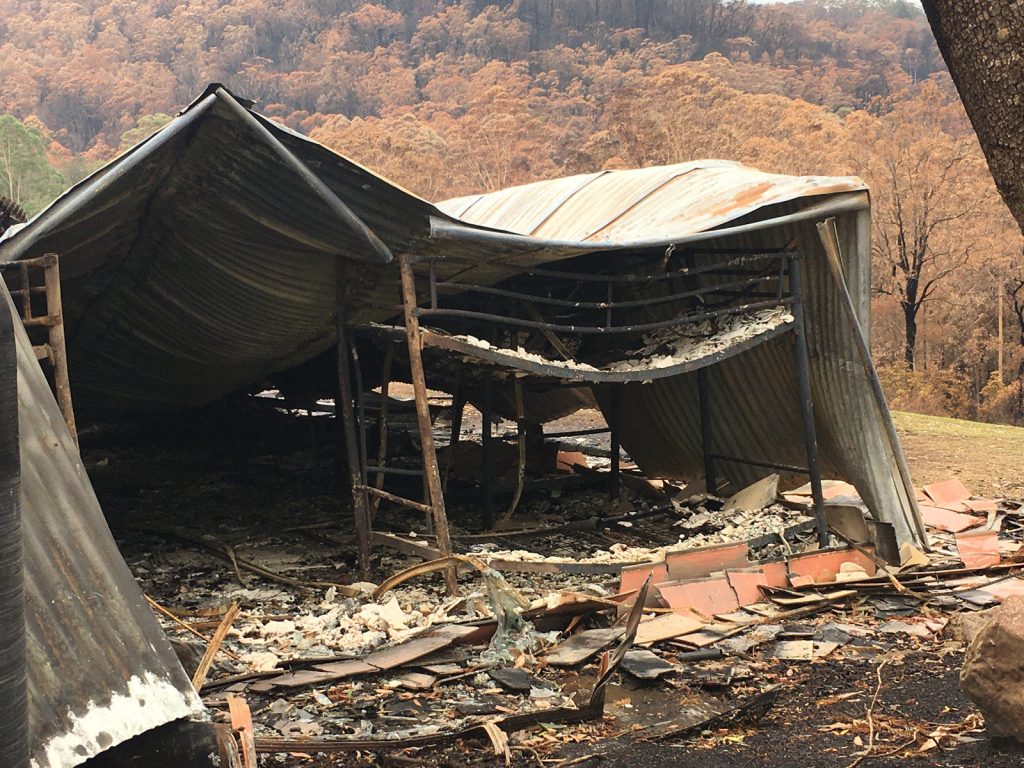
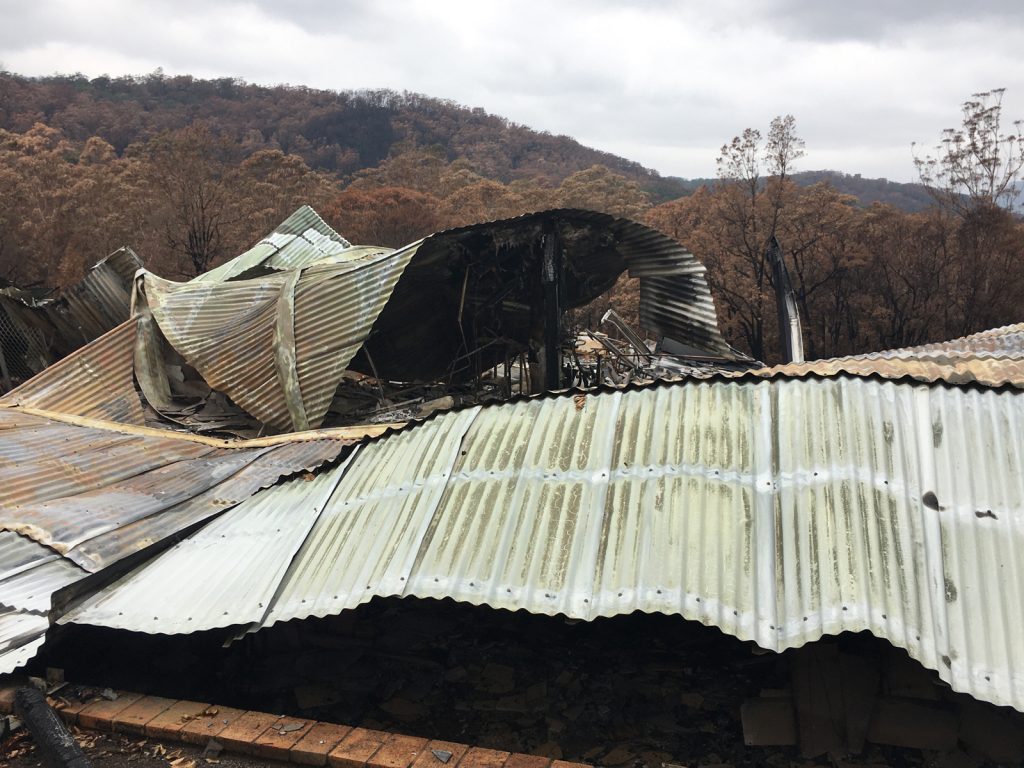
For sites determined as ‘bushfire prone’, planning legislation looks at establishing the potential intensity of the fire over the whole site, designated on a scale from Flame Zone – FZ down to BAL 12.5 or Unaffected. This then informs the type of construction required to withstand the bushfire (known as the BAL rating). Additionally, the availability of firefighting access and facilities eg safe emergency access roads and paths around buildings plus reliable water supply at sufficient pressure is determined. Usually, it is the Rural Fire Service- RFS attending bushfires, but also Fire & Rescue – FRNSW, provisions may be considered.
Construction Certificate approval
Conditions of Consent imposed by the planning Authority must then be satisfied during the detailed design of the structures during the Construction Certificate (CC) stage which is governed by the National Construction Code of Australia (NCCA).
To complicate matters further, recent changes to the NCCA have mandated that school sites which are designated as bushfire prone are now required to satisfy additional stringent building performance standards. This is in addition to the requirements to design the buildings to withstand and protect the structure from the bushfire (BAL rating).
These new measures are designed to protect the occupants in the event of fire and have significant impacts on the design of the building envelope and the provision of building and site services. An understanding of the implications of these requirements plus the integration of other consultants’ input is required when working on Masterplans and Development Applications – DA, whether for a single building or multiple building clusters eg school campus.
BJA are working with a number of schools, both on existing sites and ‘greenfield’ sites to unravel the complexity and provide workable and cost-effective solutions to enable viable, safe school communities into the future.

Evacuation Strategies
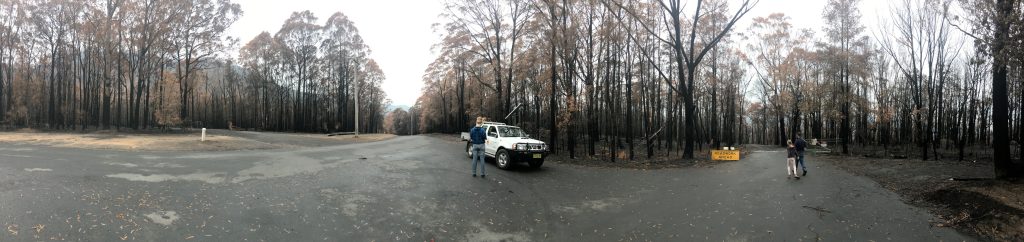
The most desirable solution is to develop a strategy to evacuate the whole school population from the site in the event of fire to safety. This involves developing an Emergency Evacuation Plan which is prepared by a specialist fire engineer in consultation with the building certifier, the RFS/FRNSW and the School to be approved as a Performance Solution under the NCCA.
Where the Evacuation solution is not possible due to the site constraints and surrounding road networks, new buildings are required to accommodate occupants safely within the building while the fire front passes over. Satisfying this involves providing a sophisticated Air conditioning system that is powered by an alternative power source in the event power is lost. Additionally, the building fabric must be upgraded over and above that required by the BAL rating. This can be onerous and expensive, especially for small buildings as it is applicable for each new building to comply. This is known as the NCCA Spec 43 Internal Tenability clause
For one school, BJA have developed a solution where an existing building is upgraded to accommodate the whole of the school population in a safe refuge, because an evacuation solution was not viable due the isolated nature of the campus – Scots College Glengarry Gym. This solution also solved the problem that as existing facilities are not required to be upgraded, some of the students & staff would have been unprotected whilst others in new buildings were safe.
For two other school sites we are working through obtaining compliance through a bushfire Emergency Evacuation Performance Solution pathway – Shearwater, Scots College Reganville Campus
BJA have assembled a team of consultants experienced in working through the issues, on projects including small individual buildings up to large scale developments. In each case the team collaborates with the Client as the key stakeholder.
See:
- Central Coast Steiner School (Evacuation & CDC approval)
- The Scots College Glengarry Site Gymnasium (Internal Tenability)
- The Scots College Bannockburn site (DA approval & Evacuation)
- Shearwater Steiner School (DA approval & Evacuation solution)